

Address
1072 E Magazine Street, Booneville, AR
Price
$ 134,900
Property Attributes
- MLS#1091062
- TypeSingle Family
- Listing Status Pending
- CountyLogan
- CityBooneville
- Zip72927
- Style
- Year Built1940
- Taxes$ 421
- Price$ 134,900
- Bedrooms3
- Full Bathrooms2
- Half Bathrooms0
- Sqr Footage1307
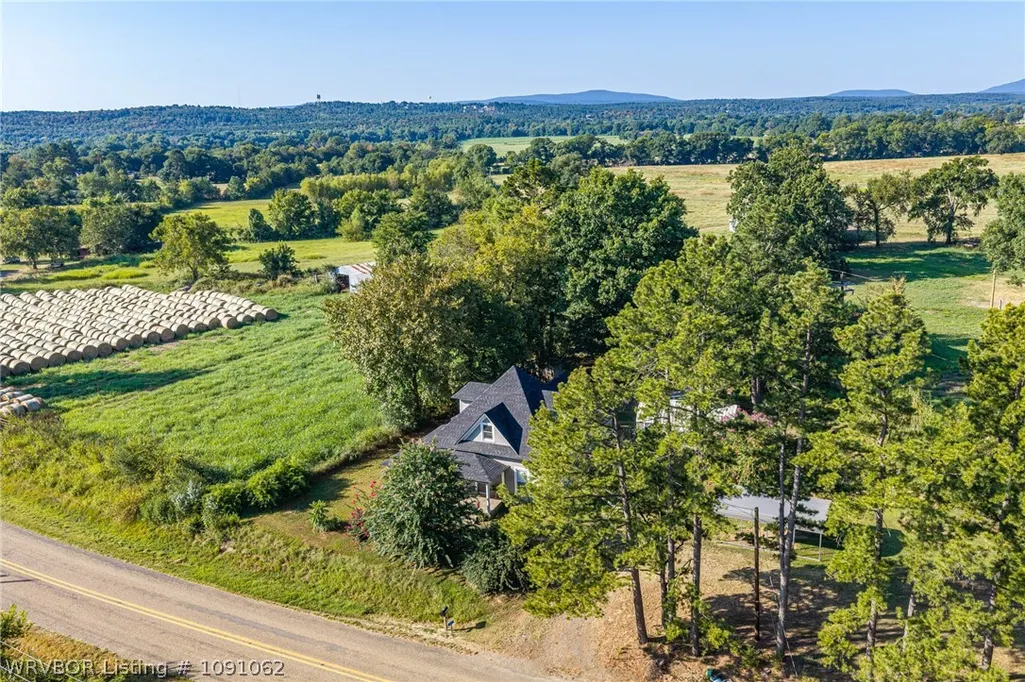
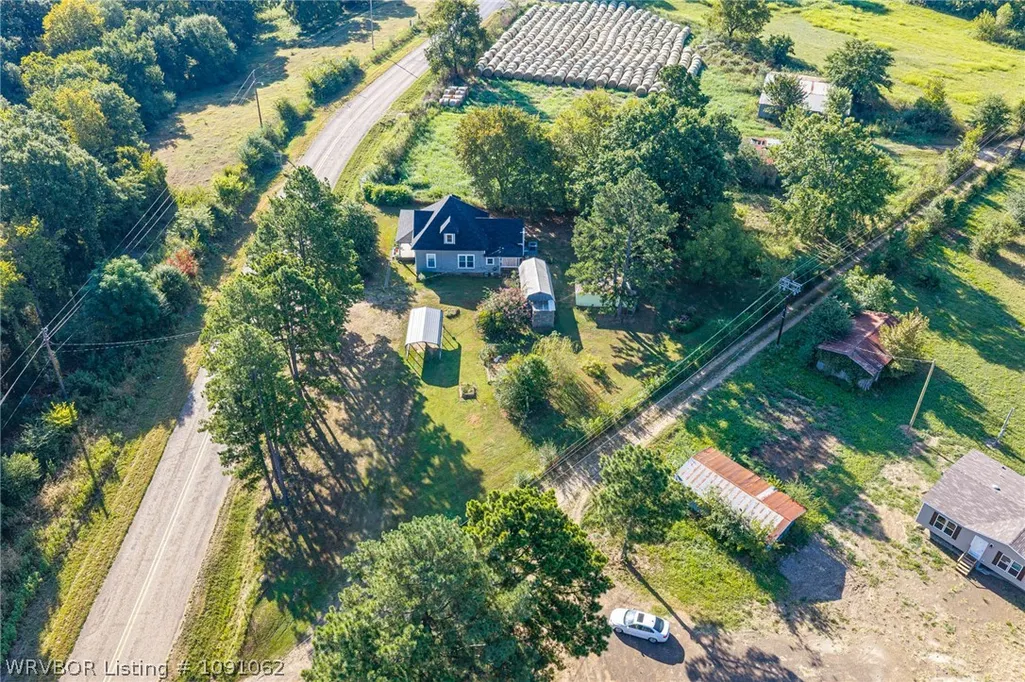
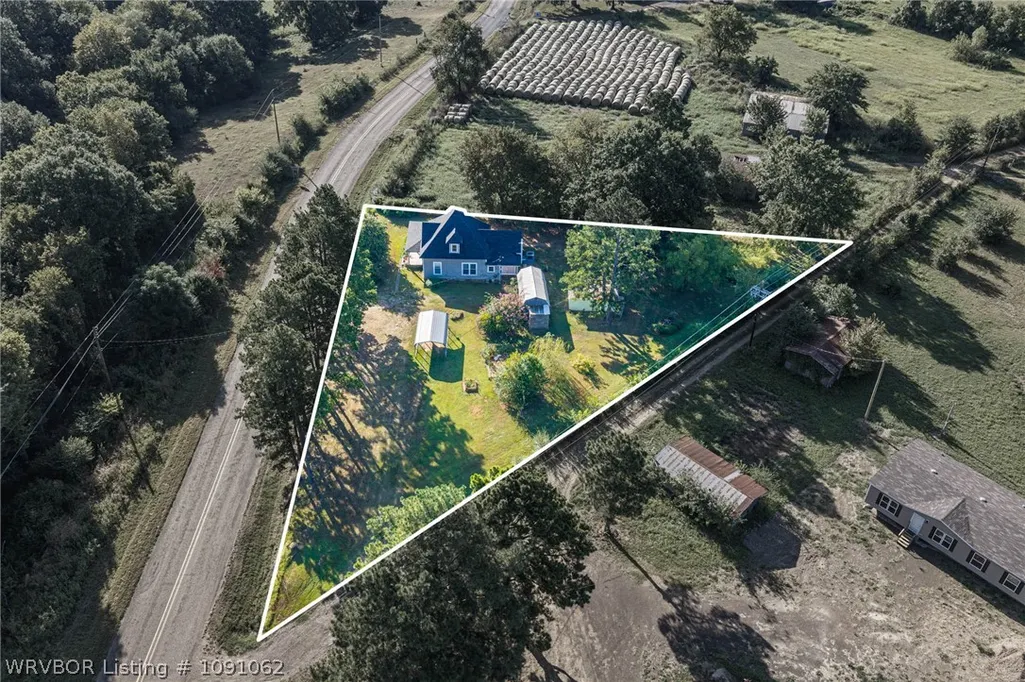
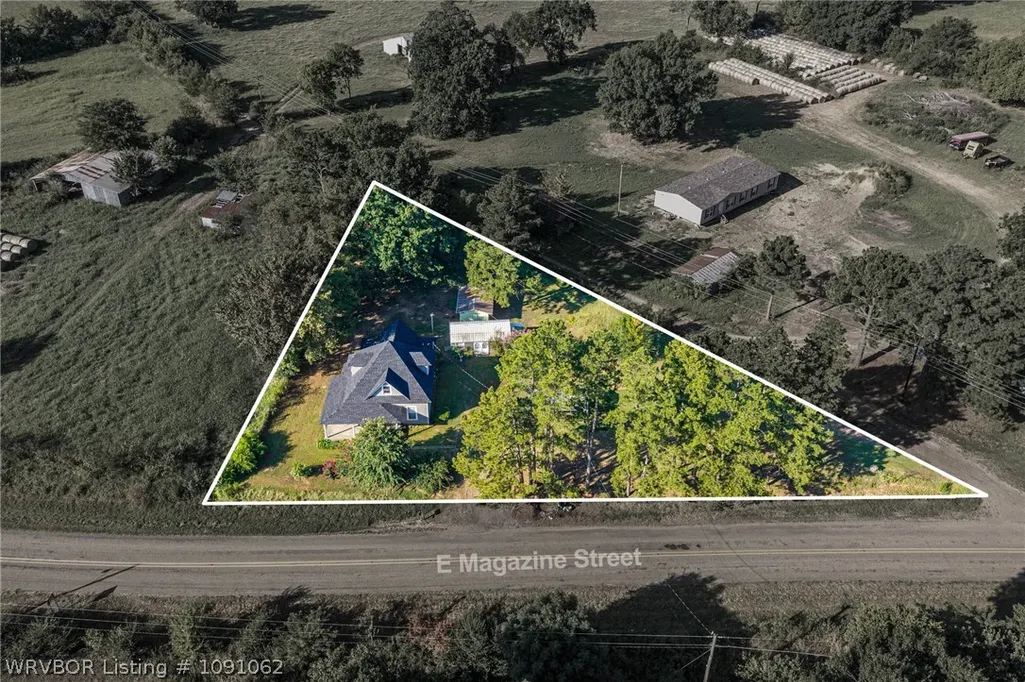
- Lot Size0.5 Acres
Data Source:
Fort Smith Board of REALTORS® (FSMLS)
Property Description
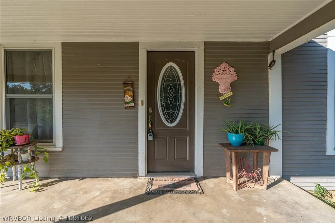
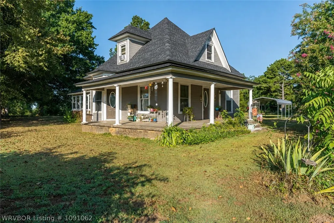
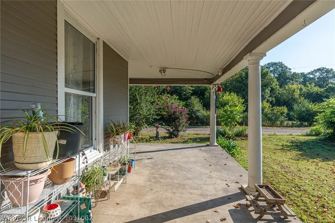
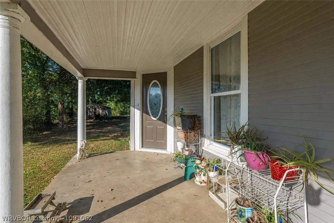
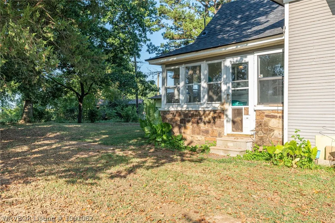
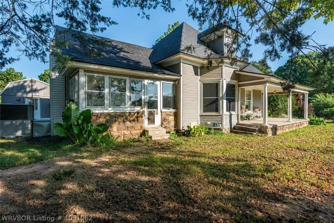
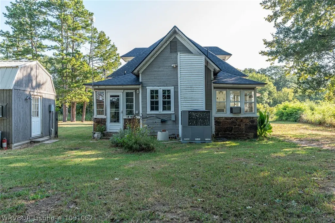
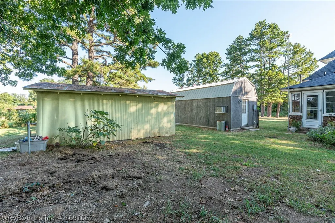
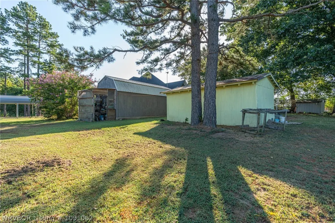
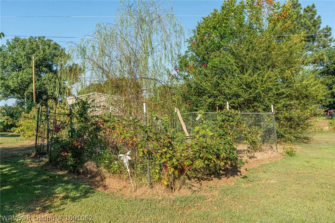
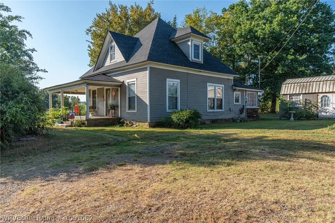
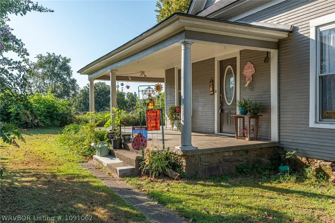
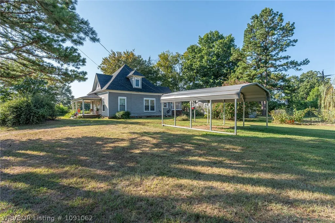
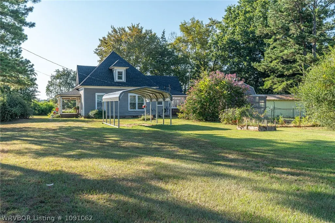
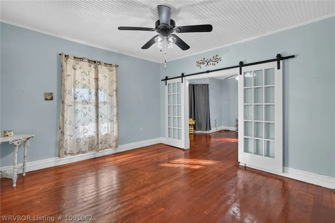
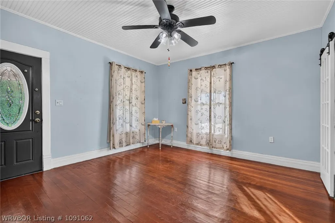
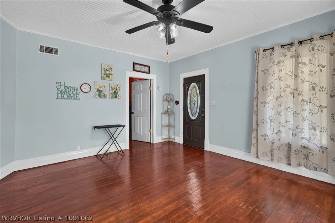
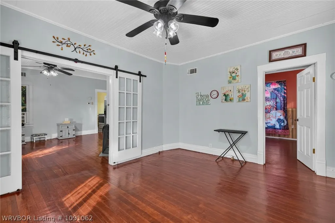
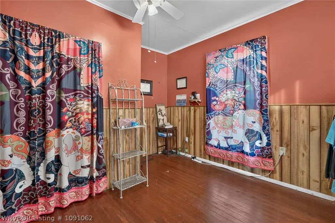
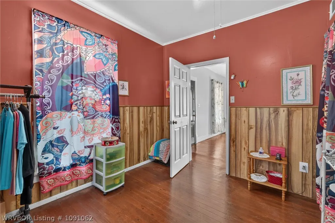
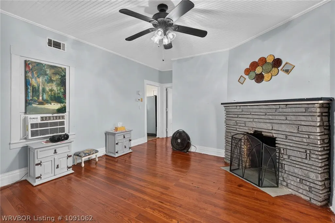
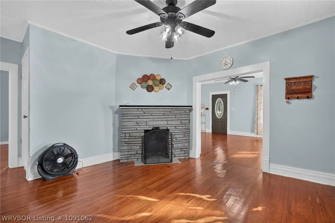
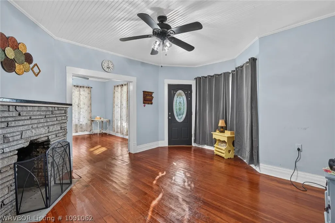
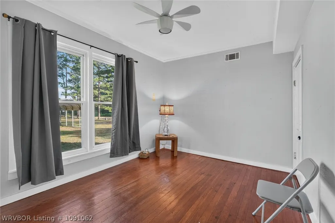
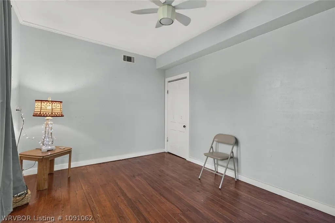
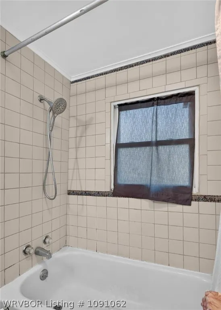
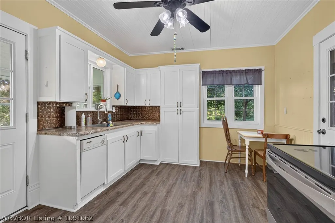
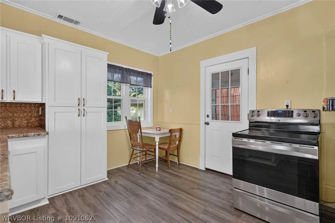
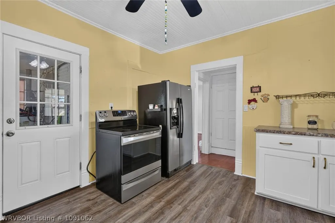
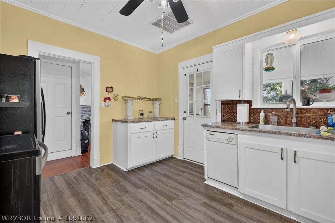
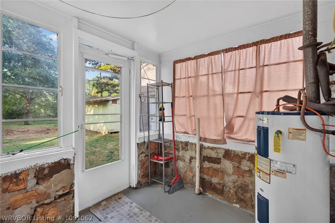
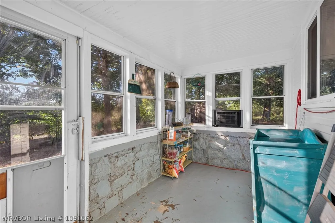
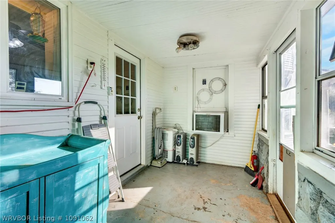
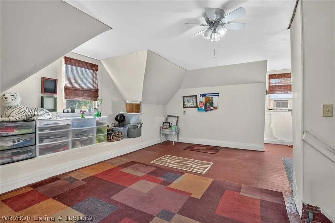
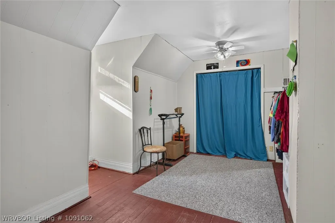
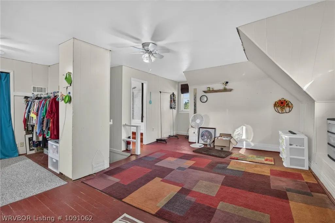
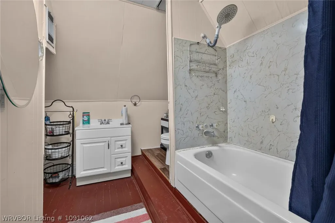
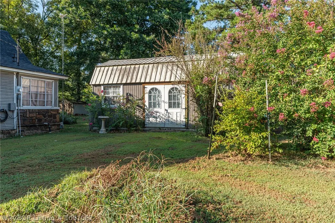
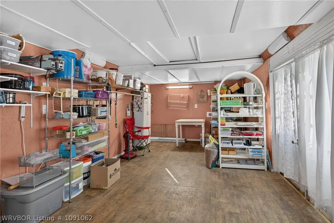
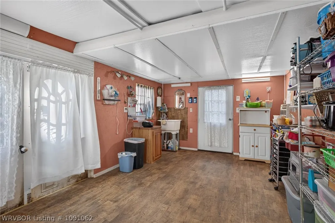
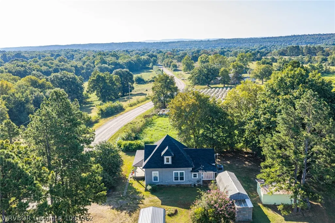
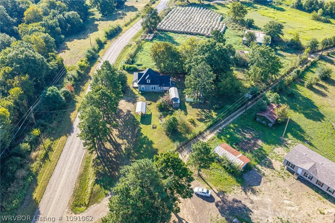
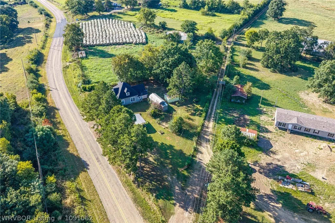
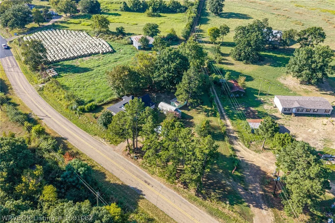
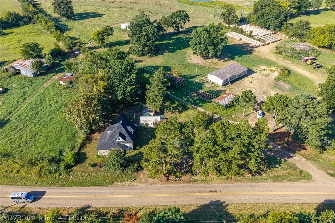
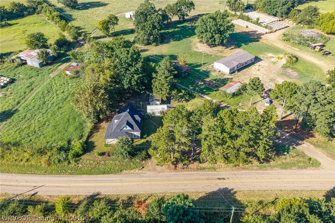
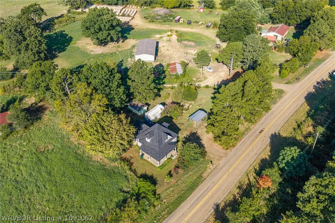
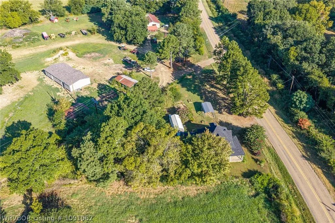
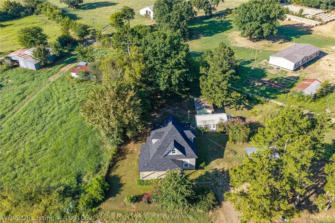
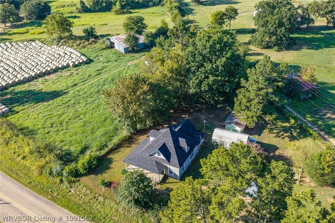
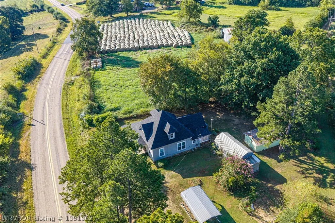
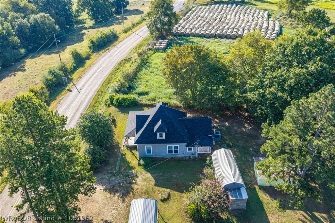
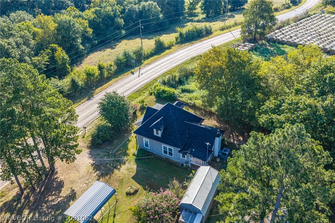
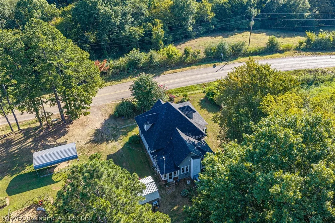
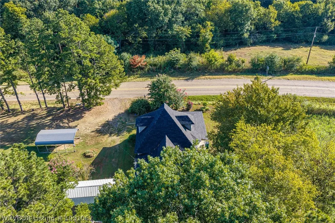
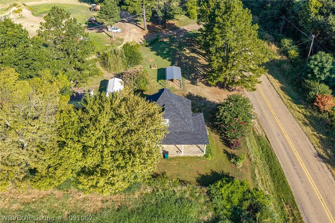
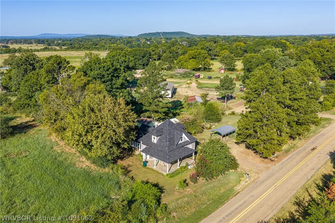
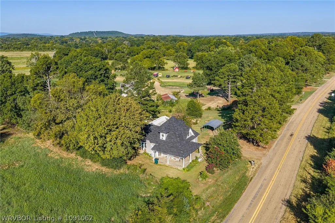
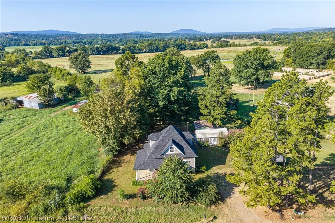
CHARACTER, CHARM & SO MUCH POTENTIAL! This 3-bedroom, 2-bath Colonial-style home is ready for someone with a vision to make it their own. Sitting on approximately half an acre, one of its most inviting features is the wraparound porch. There's something about a porch like this that brings back memories of simpler days—long conversations, a porch swing, a glass of sweet tea, and nowhere you need to be. It's the kind of space that invites you to slow down, stay awhile, and simply love where you live. Inside, you'll find original hardwood floors in many areas and a flexible floor plan offering a formal dining room or the option for two separate living spaces, plus a small sunroom for even more possibilities. A decorative brick faux fireplace with adds character to the dining space. The gas has been disconnected, but the fireplace remains a charming architectural feature and a cozy focal point for the room. The home underwent remodeling and updates in 2017, including new Formica kitchen countertops. A book located on the kitchen counter provides additional information regarding the work completed at that time. More recent improvements include a new HVAC system in 2022 and a new roof in summer 2025. The detached outbuilding adds another layer of possibility. Equipped with electricity, water, a sink, and a window unit providing heating and cooling, it offers flexible space that could work well as a workshop, hobby space, studio, possible home office, or additional storage. For the buyer who loves a home with character and the opportunity to add their own personal touches, this property offers a wonderful canvas to make your vision come to life. Bring your ideas, your creativity, and imagine the possibilities. **Seller is selling the property AS IS, WHERE IS and is unable to make repairs.** Buyers are encouraged to complete any inspections and due diligence they feel necessary. Come see the possibilities—and imagine yourself on that porch, loving where you live.
| Elementary School | Middle School | High School |
|---|---|---|
| Booneville Elementary School | Booneville Middle School | Booneville High School |
| Price History | |
|---|---|
| 8/13/2026 | Listed $134,900 |
General Features
| Sewer | Septic Tank |
|---|---|
| Heating | Central,Electric |
| Cooling | Central Air,Electric |
| Utilities | Electricity Available,Septic Available,Water Available |
| Roof | Asphalt,Shingle |
| Appliances | Some Electric Appliances,Dishwasher,Electric Water Heater,Range,Refrigerator |
| Patio/Porch Features | Covered,Porch |
| Architectural Style | Colonial |
| Security Features | Smoke Detector(s) |
| Construction Materials | Frame |
| Year Built | 1940 |
| Stories Count | 2 |
| Levels | Two |
| Property Subtype | Single Family Residence |
| County | Logan |
| Property Type | Residential |
| Subdivision Name | None |
| Other Structures | Workshop,Outbuilding |
| Full Baths | 2 |
| Special Listing Conditions | None |
| Status | Pending |
| Directions | Coming from Highway 23, turn onto East Magazine Street also known as Highway 217, go approximately 0.7 mi and the home will be on your right. |
| ModificationTimestamp | 2026-09-16T21:55:45.630-00:00 |
| High School | Booneville |
| City | Booneville |
| High School District | Booneville |
| Lot Size Units | Acres |
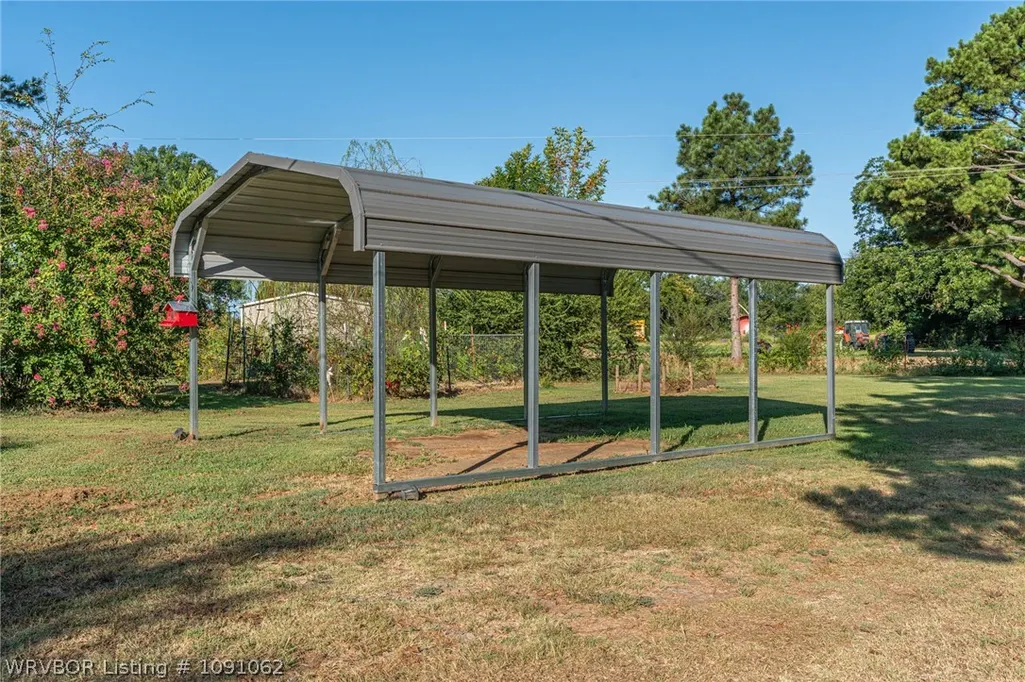
| Carport Y/N | true |
| Elementary School | Booneville |
| Year Built Details | 25 Years or older |
| Tax Annual Amount | 421 |
| Middle/Junior High School | Booneville |
| Virtual Tour | https://www.propertypanorama.com/1072-E-Magazine-Street-Booneville-AR-72927/unbranded |
| Structure Type | House |
| Standard Status | Pending |
| Middle/Junior School District | Booneville |
| Elementary School District | Booneville |
| Tax Lot | 00 |
| Property Sub Type Additional | Single Family Residence |
| PostalCity | Booneville |
| Legal Description | PT SENE |
Interior Features
| Interior Amenities | Ceiling Fan(s),Cathedral Ceiling(s) |
|---|---|
| Flooring | Laminate,Vinyl,Wood |
| Fireplace Features | None |
| Air Conditioning Y/N | true |
| Heating Y/N | true |
| Window Features | Double Pane Windows |
| Fireplace Y/N | false |
| Laundry Features | Electric Dryer Hookup,Washer Hookup,Dryer Hookup |
| Total Bedrooms | 3 |
| LivingAreaSource | Public Records |
| Total Baths | 2 |
Exterior Features
| Exterior Amenities | Unpaved Driveway |
|---|---|
| Fencing | None |
| Parking Features | Detached Carport |
| Lot Features | Not In Subdivision |
| Water Source | Public |
| Lot Size Area | 0.5 |
| Lot Dimensions | 21,780" |
| Lot Size Acres | 0.5 |
| Covered Spaces | 1 |
| Road Frontage Type | Highway |
| Road Responsibility | Public Maintained Road |
Amenities
- Foreclosure
- Views
- Short Sale
- New Construction
- Adult 55+
- Lease To Own
- No HOA Fees
- Furnished
- Primary On Main
- Air Conditioning
- Seller Finance
- Green
- Fixer Upper
- Horse
- Golf
- Fireplace
- Deck
- Garage
- Basement
- Pool
Property vs Single Family Average in 72927
Price
Taxes
Year Built
 Fort Smith Board of Realtors® All information deemed reliable but not guaranteed. All properties are subject to prior sale, change or withdrawal. Neither listing broker(s) or information provider(s) shall be responsible for any typographical errors, misinformation, misprints and shall be held totally harmless. Listing(s) information is provided for consumer's personal, non-commercial use and may not be used for any purpose other than to identify prospective properties consumers may be interested
